
Vero Beach Hardie Siding Repair & PGT Window Installation
1. Wood Rot Remediation & Engineered Sheathing Specs
Moisture degradation had compromised the load-bearing integrity along the lower plate line of the structure. All damaged framing and soft exterior wood were systematically cut away back to clean, solid material.
To restore structural rigidity and deliver absolute shear strength, the wall section was reconstructed using premium 5/8″ plywood sheathing. The new sheathing runs flush and seamless directly up to the window sill threshold line, terminating perfectly at the boundary where the original upper T1-11 siding remained dry and structurally sound.
Structural Fastening Schedule
To ensure continuous wind-load resistance capable of withstanding lateral hurricane forces on the Treasure Coast, the new sheathing was anchored according to a rigid, engineered pattern:
-
- Seams and Joints: Nailed off securely at 4 inches on center to prevent panel separation under high pressure.
- In the Field: Nailed off cleanly at 6 inches on center across the intermediate framing studs to lock down the diaphragm.
2. High-Performance Window Envelope: PGT 5500 Series
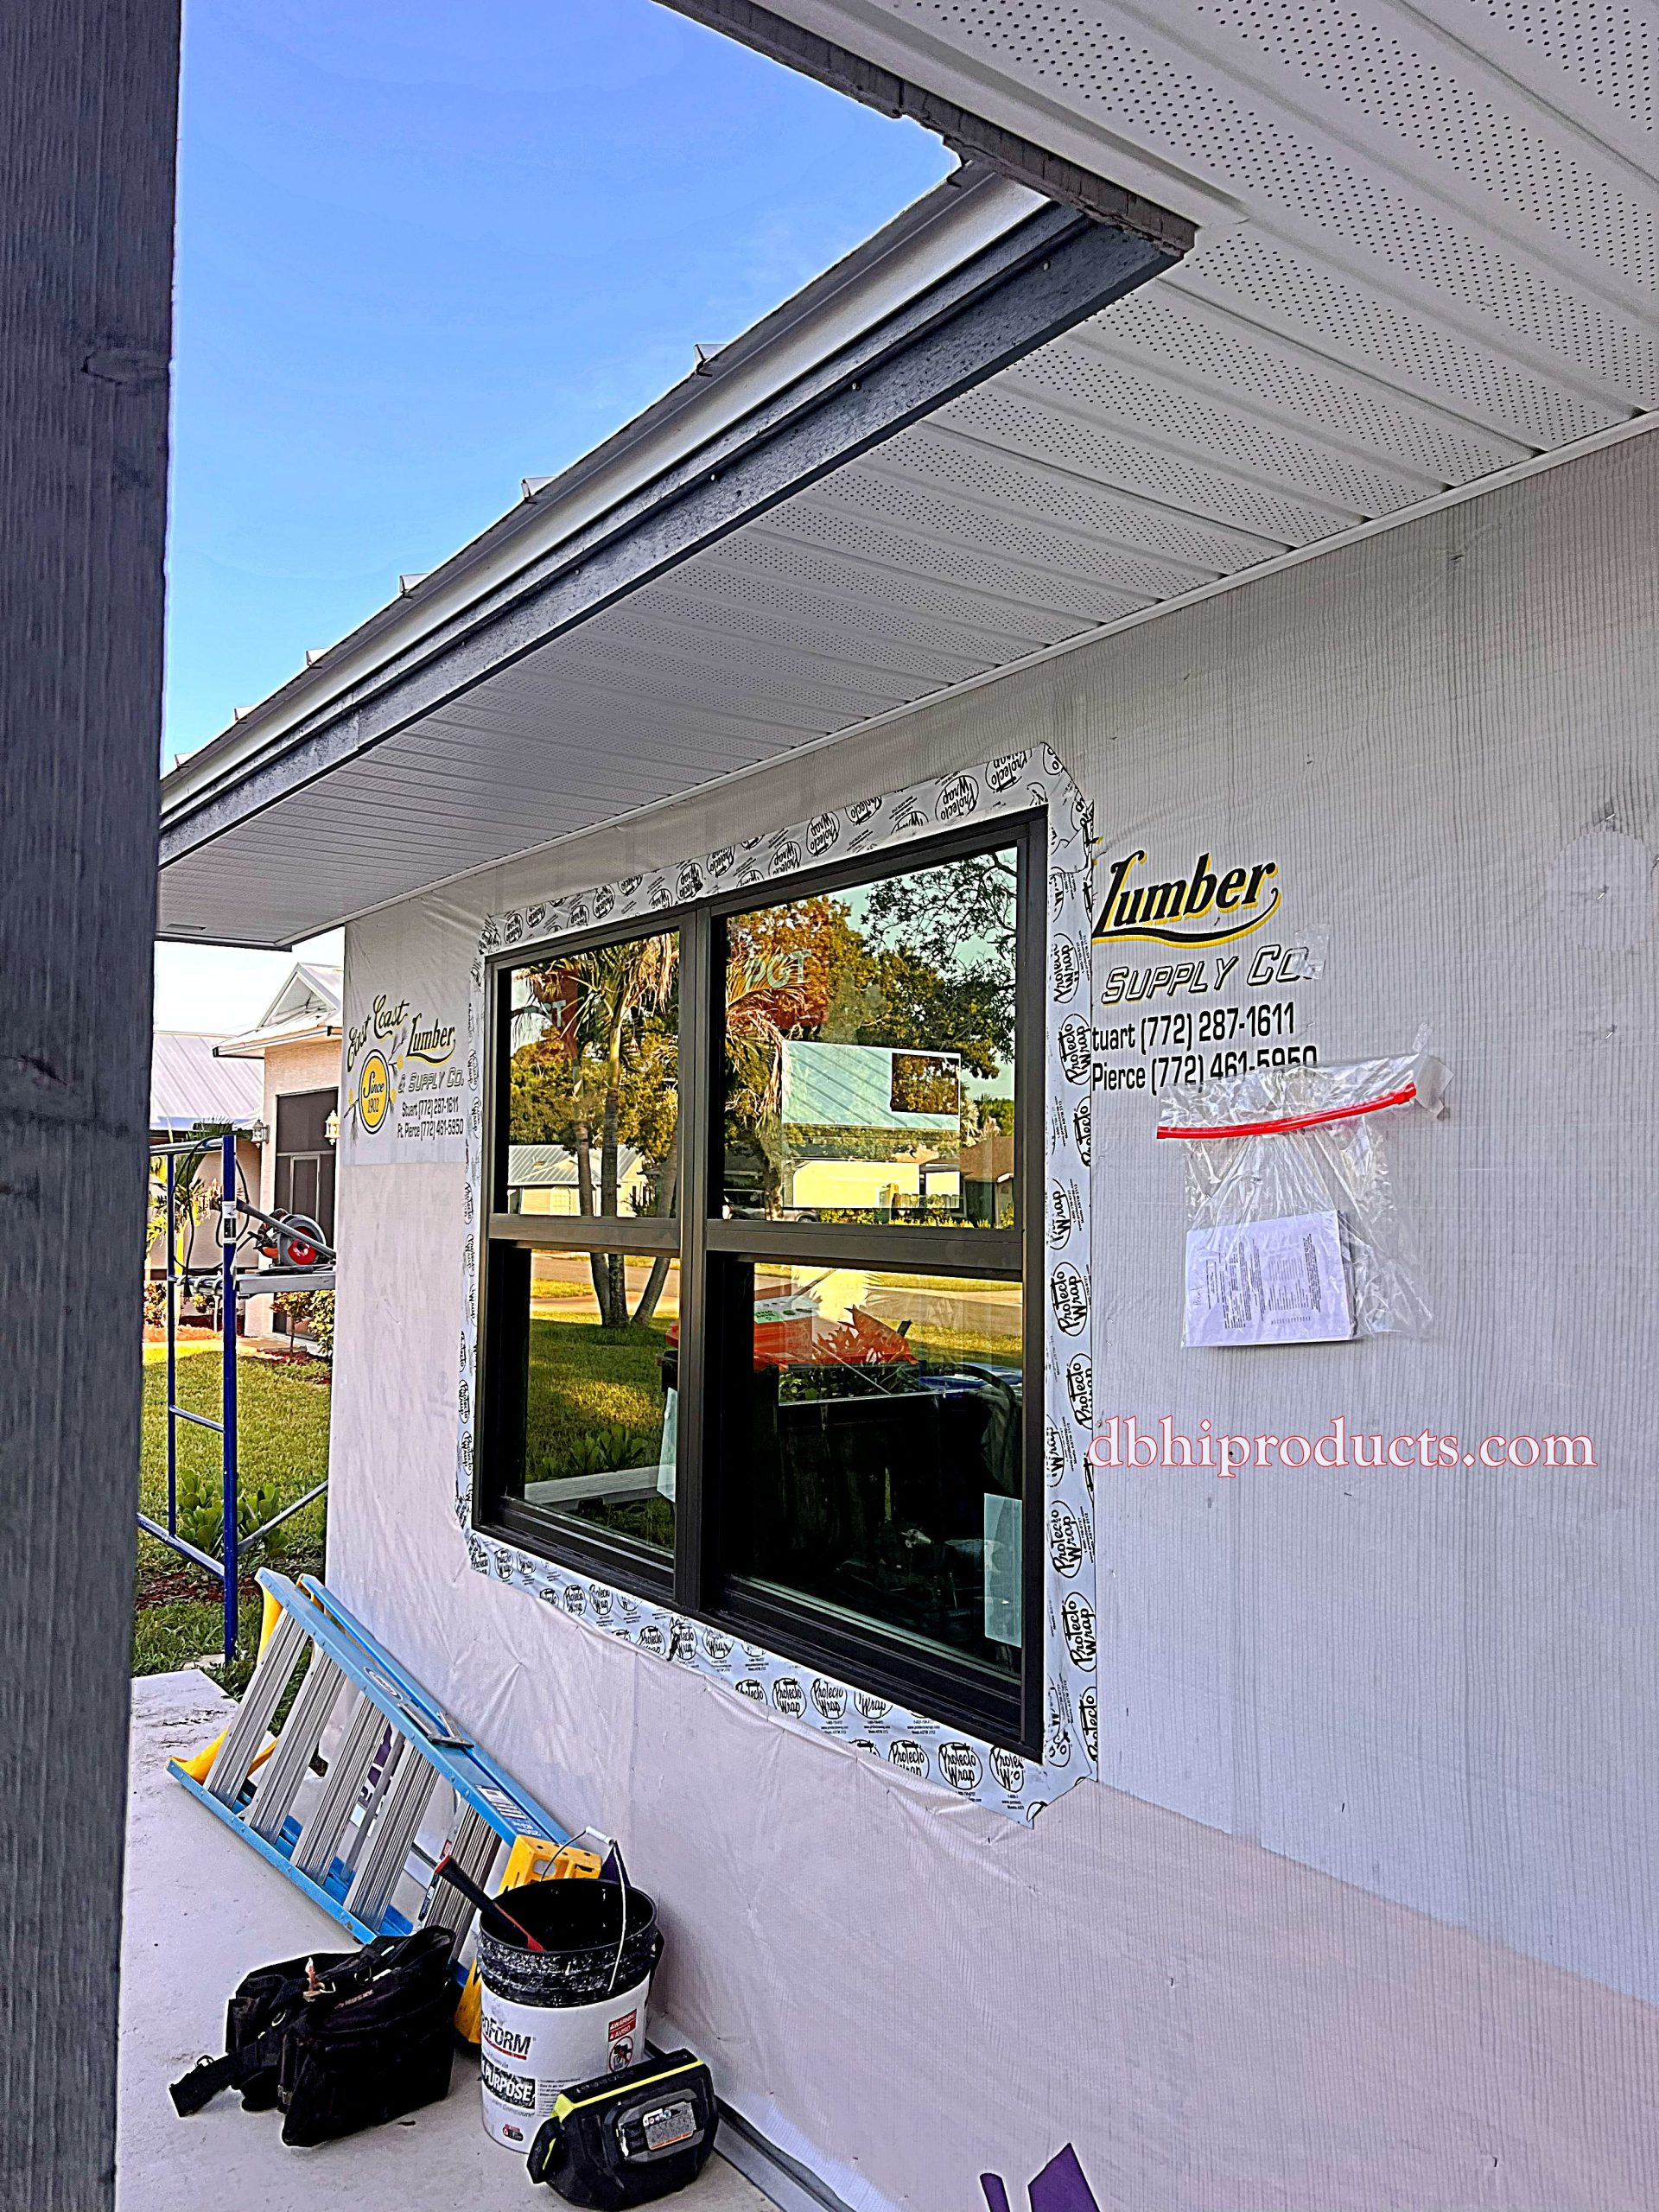
With the structural wall sheathing fully stabilized, a premium PGT 5500 Series WinGuard Black Vinyl Window was integrated into the newly prepared opening. Configured with a heavy-duty vertical center mullion bar, this impact-rated double window setup significantly enhances the structural envelope.
Material Engineering
-
- Black Vinyl Formulation: Heavy-duty vinyl framing delivers superior thermal performance compared to standard aluminum, eliminating heat transfer into the home while resisting salt-air pitting and environmental degradation.
- Air Leakage Resistance: Engineered specifically to satisfy high-velocity hurricane zone (HVHZ) requirements, preventing air and driving water infiltration during extreme weather events.
- Aesthetic Integration: The bold black frames deliver a sharp architectural line that modernizes the exterior facade of the home.
Advanced Flashing Matrix
To completely isolate the framing from future water entry, the entire window buck transition was sealed using multi-layered flashing tape. Each course was integrated sequentially into the weather-resistant barrier, starting from the custom metal pan flashing at the sill and overlapping upward to establish a flawless watershed pattern.
3. Overhead Ventilation Architecture
Managing moisture requires looking above the wall line. The structural dry-in was finalized with a complete overhaul of the overhead eave ventilation system, utilizing a newly installed premium vinyl soffit configuration.
Ventilation Mechanics
The continuous vent design establishes a balanced airflow intake loop, pulling cooler air inward to the roof deck to safely manage attic temperatures and eliminate latent humidity traps.
-
- Fascia Protection: The soffit locked cleanly into the existing structural fascia layout, shielding the rafter tails and eave boards from driving rain and wind-driven water intrusion.
- Zero-Maintenance Design: Unlike traditional wood finishes that rot or warp over a six-year cycle, the vinyl soffit line remains structurally sound, impervious to mold, and completely prep-free for painters.
4. Municipal Compliance & Inspection Log
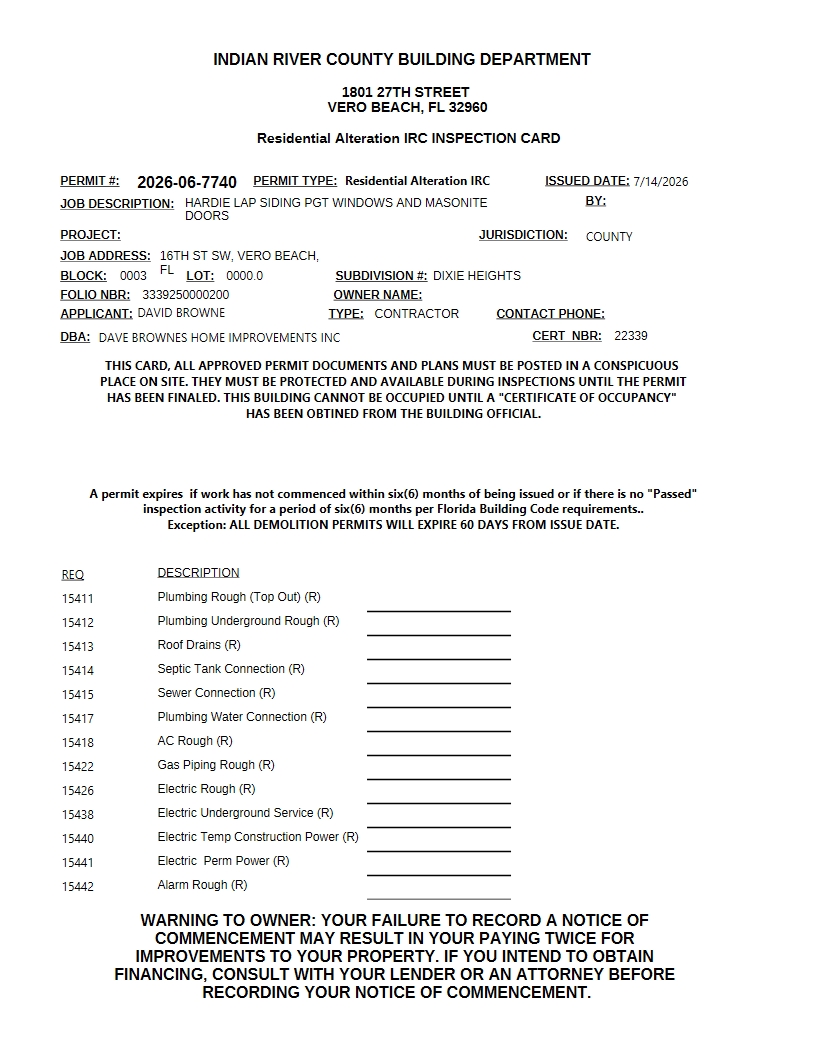
This project operates under strict adherence to the Indian River County Building Division guidelines. Every phase of this structural transformation was logged on site to clear the municipal building ledger seamlessly.
-
- Jurisdiction Authority: Indian River County / City of Vero Beach
- Official Permit Number: 2026-06-7740
- Geographic Target: Dixie Heights Subdivision, Vero Beach, FL 32962
- Verified Code Compliance: Structural wood rot remediation, 5/8″ sheathing reinforcement, high-wind mechanical fastening compliance, and PGT impact-rated anchoring protocols.
Recent Posts